Modern Healthcare Environment
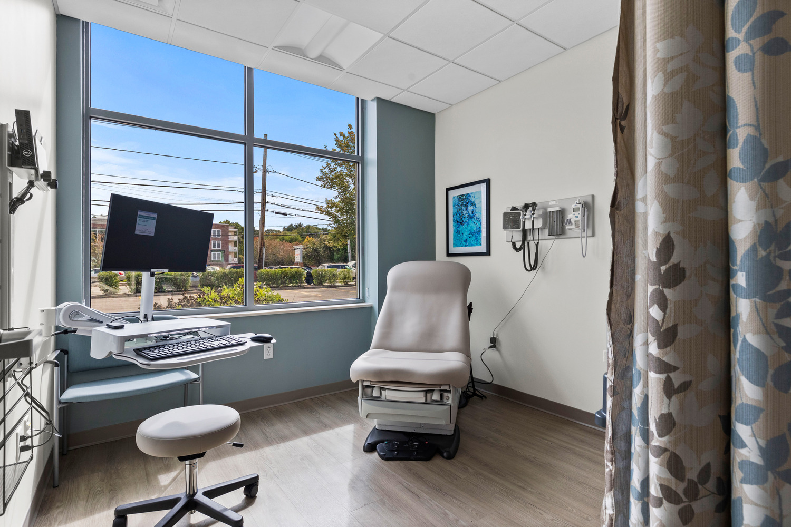
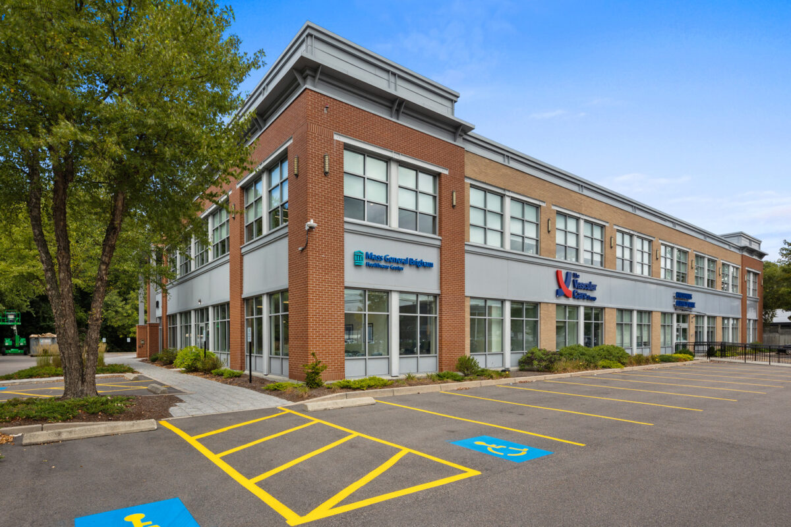
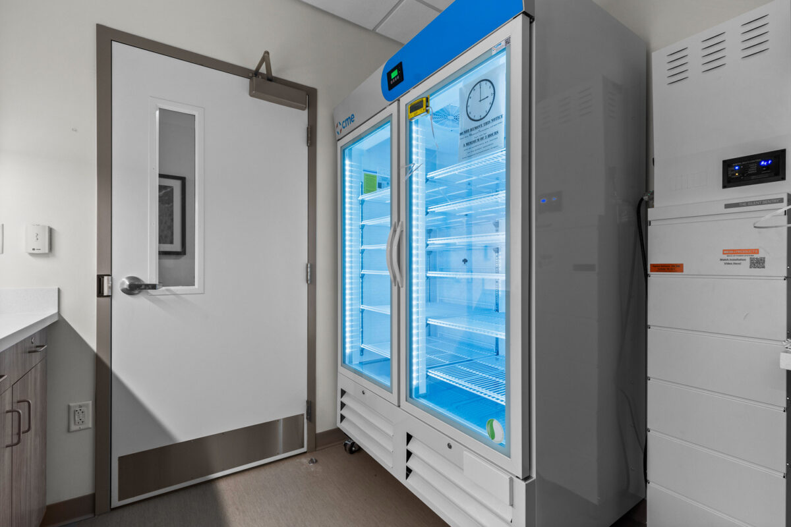
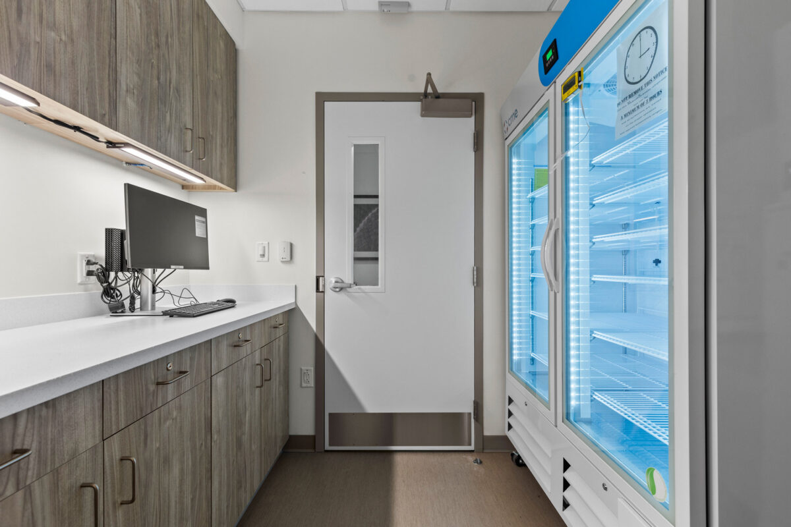
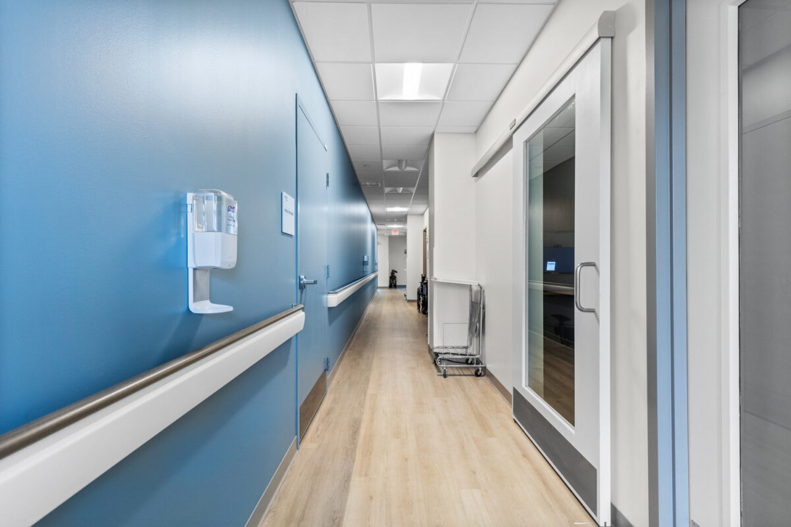
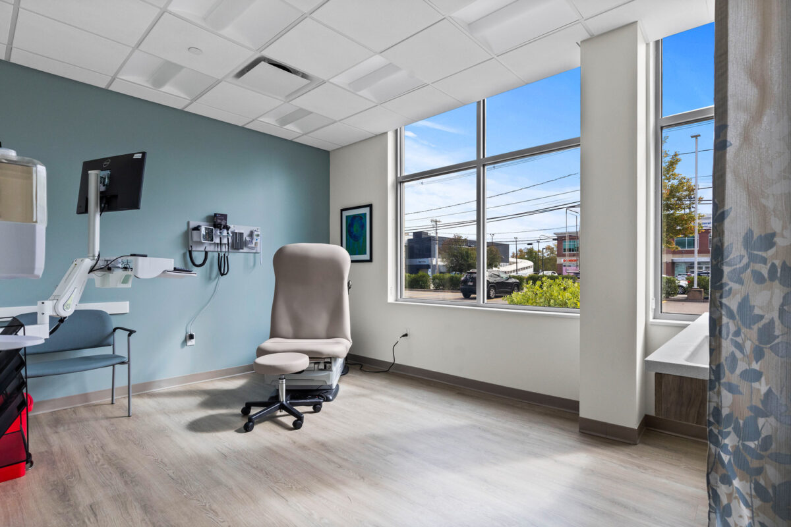
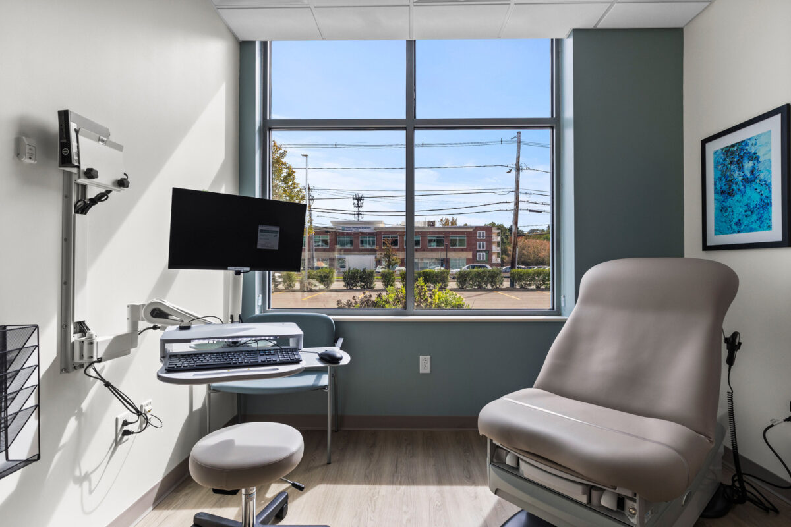
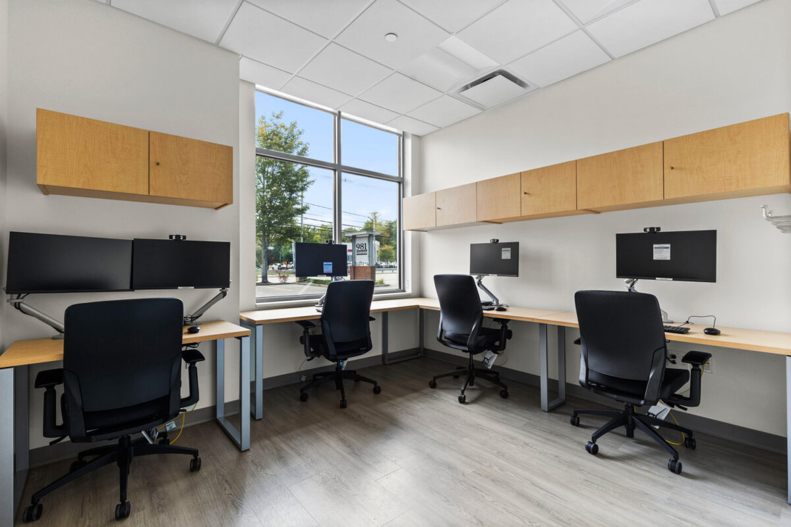
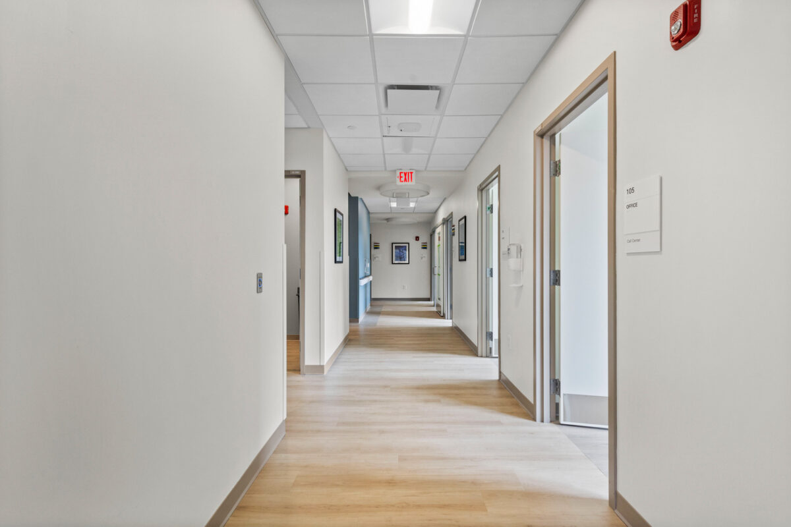
Our team collaborated with Newton-Wellesley Medical Group, Mass General Brigham, Vantage Builders, and Long Consulting to deliver a modern 4,500-square-foot primary care facility in Wellesley, Massachusetts. Designed to support both patient comfort and operational efficiency, the medical office fit-out includes 10 exam rooms, five physician and assistant stations, a phlebotomy room, a medical room, a call center, a staff breakroom, and a range of patient-focused amenities.
Designed for Patients and Providers
The thoughtfully planned facility balances clinical functionality with a welcoming environment, creating a seamless experience for patients while enhancing workflow for healthcare providers and support staff. Strategic space planning and carefully coordinated building systems help maximize efficiency, allowing the practice to deliver high-quality care in a comfortable and contemporary setting.
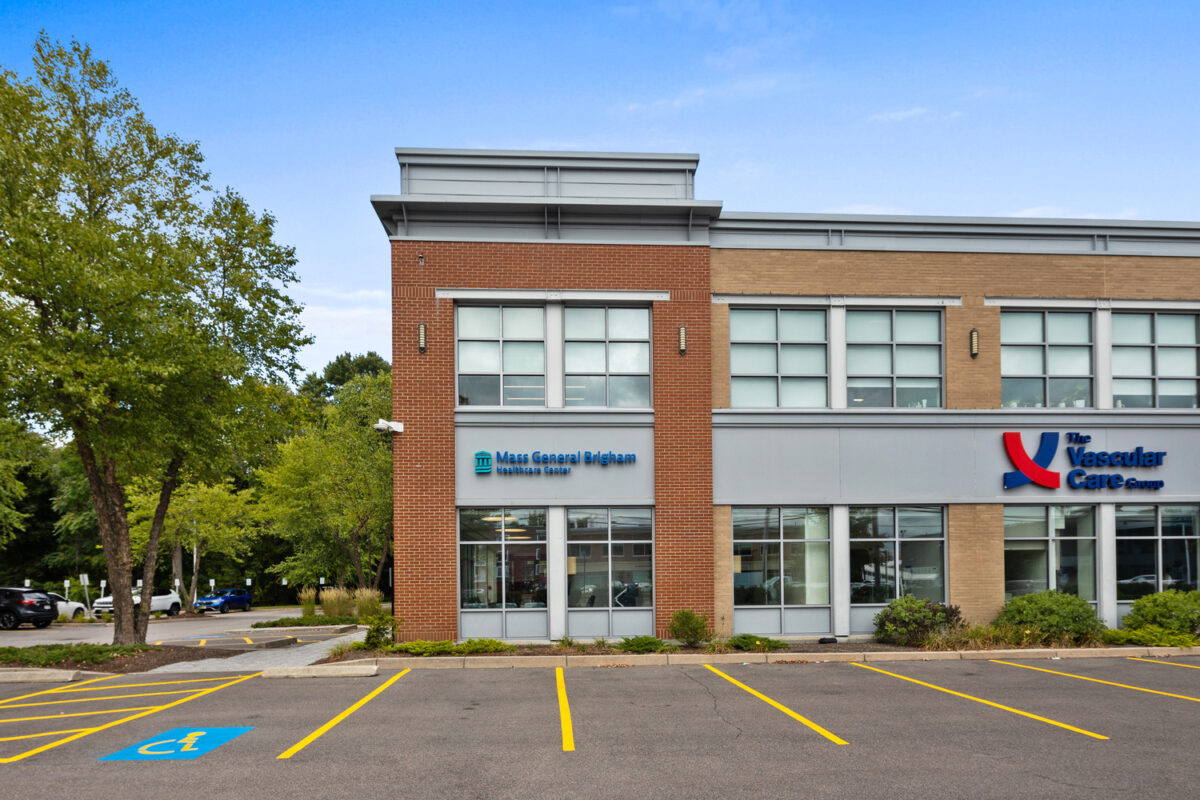
Located within an occupied medical office building, the project required extensive coordination to minimize disruption to neighboring tenants and ongoing healthcare operations. Through careful planning, communication, and construction management, the team maintained a safe and clean environment throughout the build-out. The completed facility reflects the successful integration of thoughtful design and patient-centered care, providing the Wellesley community with an enhanced healthcare destination.