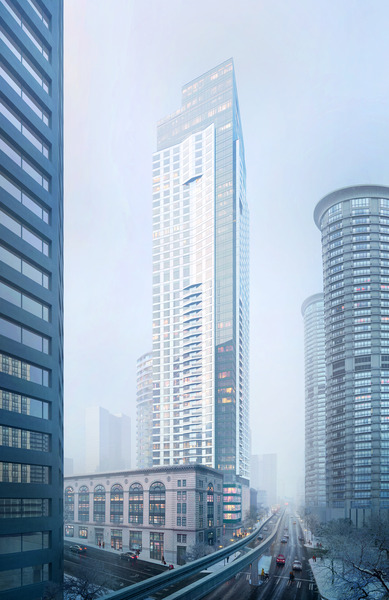
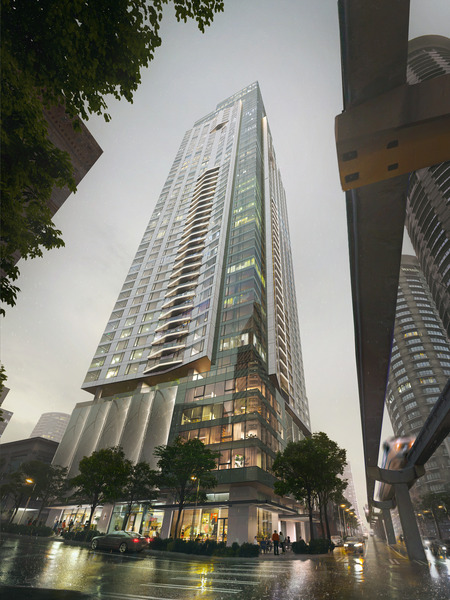
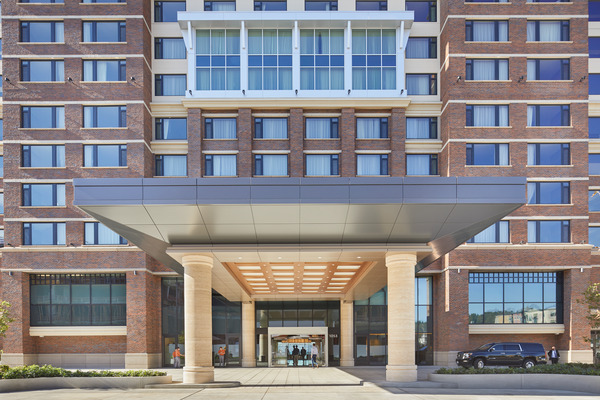
Fifth and Stewart is a 54-story mixed-use tower that brings together a 257-room hotel, 233 residential units, and a ground-level retail presence on one of the city’s most prominent intersections, a site surrounded by an array of building types and uses that made every design decision a conversation with its context.
Weaving Into the Fabric
The tower’s facade introduces horizontal and vertical rhythms that break down its scale and create visual continuity with the surrounding neighborhood. This is not a building that ignores what is around it. The massing and materiality were developed through careful examination from multiple perspectives, ensuring the tower reads as both a landmark and a neighbor. Over 18,000 square feet of hotel amenities and restaurants anchor the upper levels, including a rooftop bar with sweeping views of Puget Sound.
Street Life That Starts at the Sidewalk
At ground level, a sidewalk cafe and retail space activate the corner and draw pedestrian energy into the building. Directly above, four levels of artist lofts overlook the streetscape, adding a layer of creative life to the tower’s lower floors that most mixed-use projects never attempt. It is a program decision that says something about the kind of building this is: one that values the view looking down at the city just as much as the view looking out from the top.