Improving Performance in Historic Buildings
As part of a citywide energy audit covering more than 100 municipal buildings in Boston, the Fairview and Mount Hope Cemetery administration buildings were identified for further study and design. Both historic Gothic-style buildings presented an opportunity to improve energy performance while respecting the architectural character that contributes to each cemetery’s distinctive setting.
Our professionals conducted historical research, evaluated existing windows, completed U-value assessments and documented existing conditions to determine where repair or replacement would provide the best long-term solution. The work built on broader recommendations for building-envelope and mechanical-system improvements intended to increase efficiency, improve building performance and reduce operating costs.
Balancing Efficiency and Historic Character
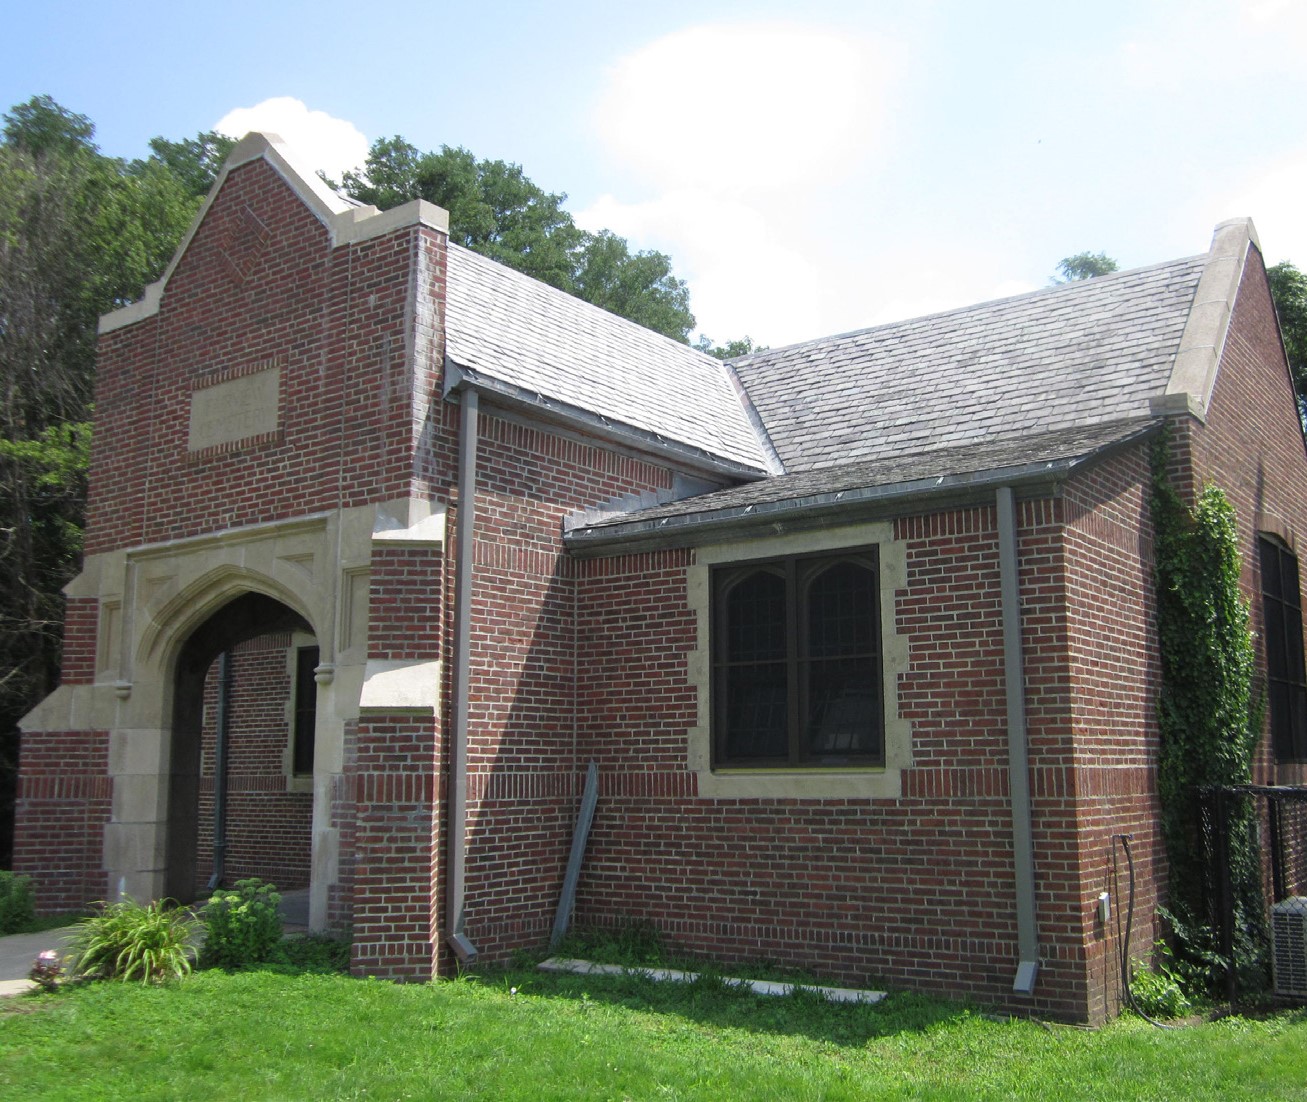
At Fairview Cemetery, the 1917 brick-clad former chapel had been converted to office space in 1998. Our team assessed windows throughout the first floor and lower levels and developed documents for subframe repairs and window replacement. New insulated wood windows were specified with mullion patterns designed to replicate the appearance of the building’s original single-pane steel windows.
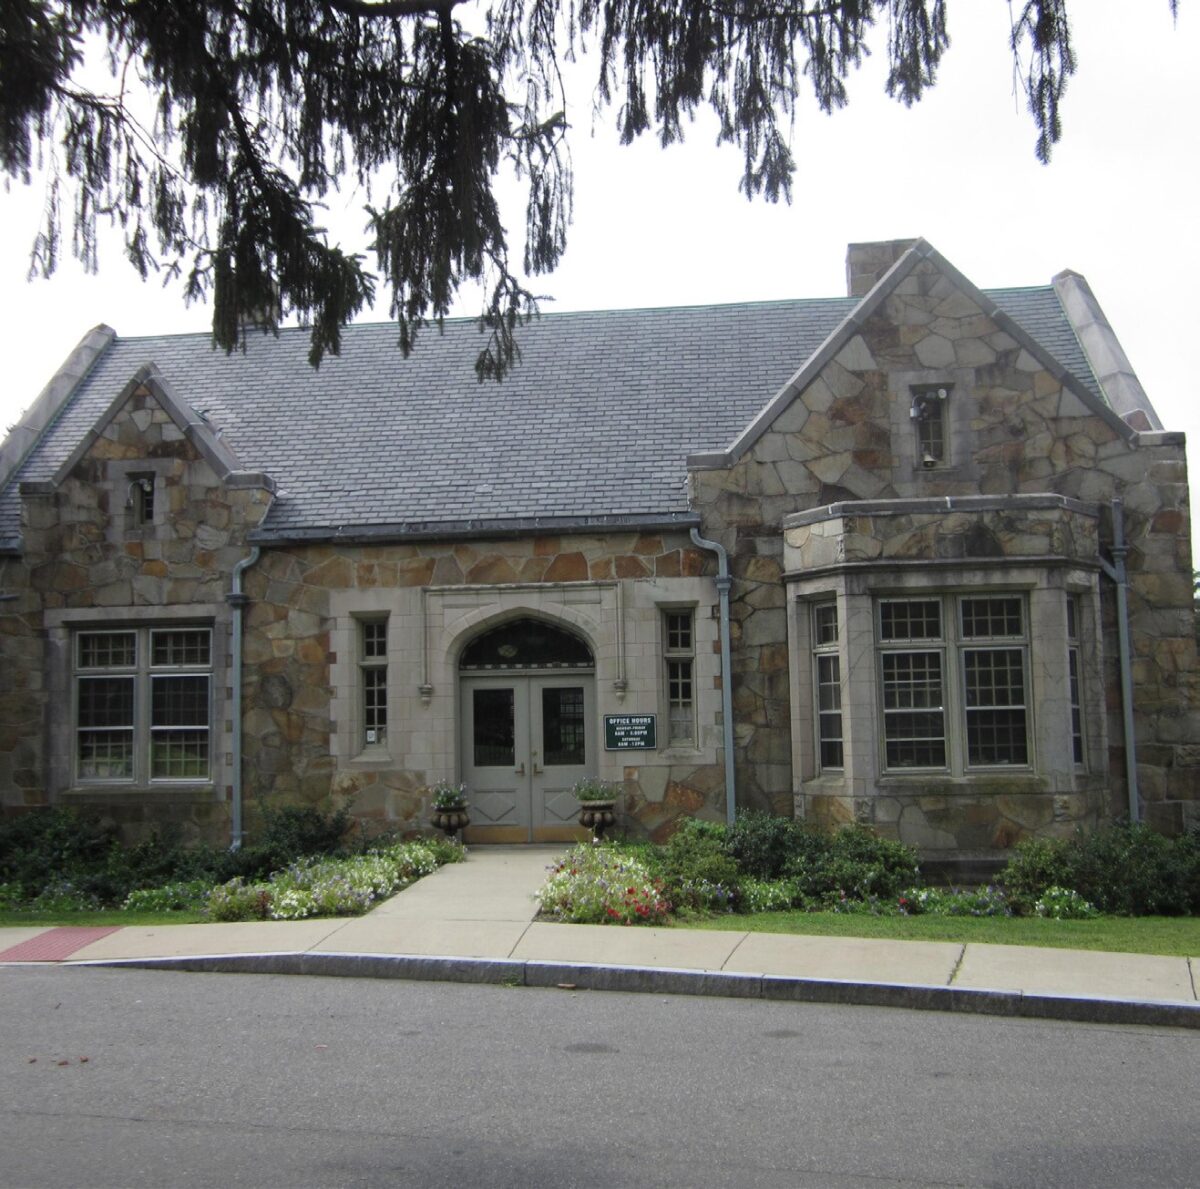
At Mount Hope Cemetery, a 1903 stone-clad Gothic Revival administration building forms part of the picturesque main entrance to the National Register-listed cemetery. Following evaluation of the existing single-pane wood windows and previously installed storm windows, our professionals recommended replacement of windows at the basement, ground and attic levels rather than extensive repairs. The new insulated wood windows were designed to match the existing mullion patterns and operation, with stained interiors, painted exteriors and new storm windows to improve thermal performance while maintaining the building’s historic appearance.