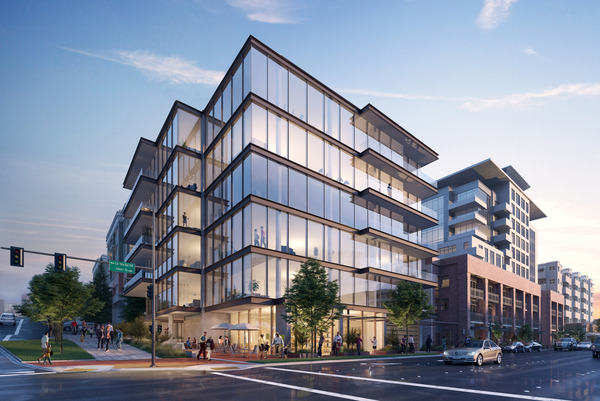
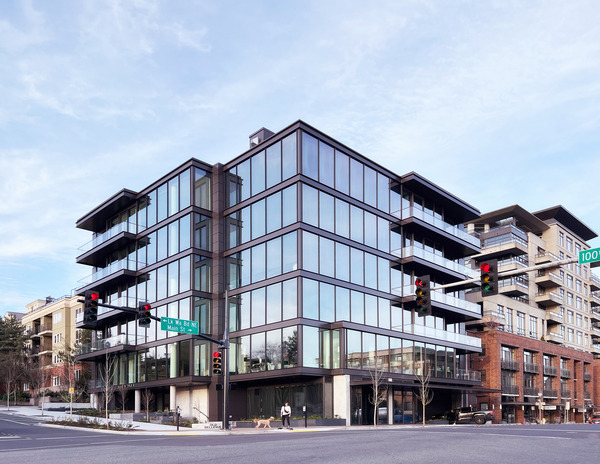
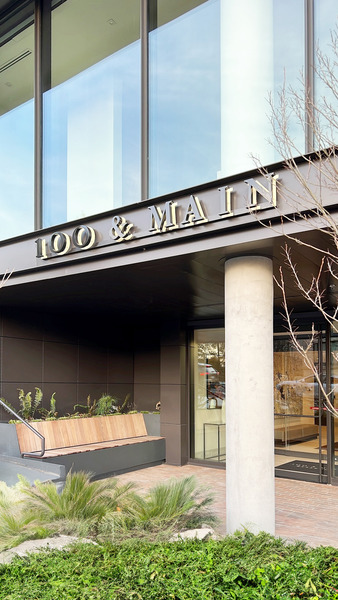
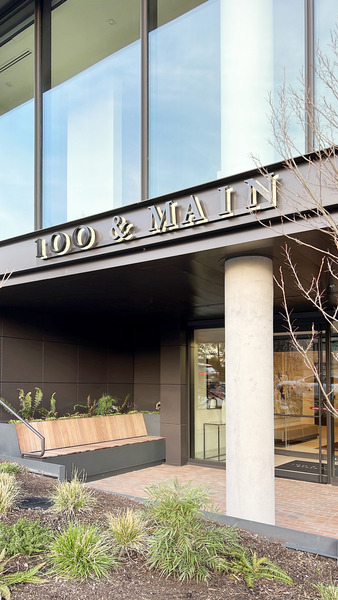
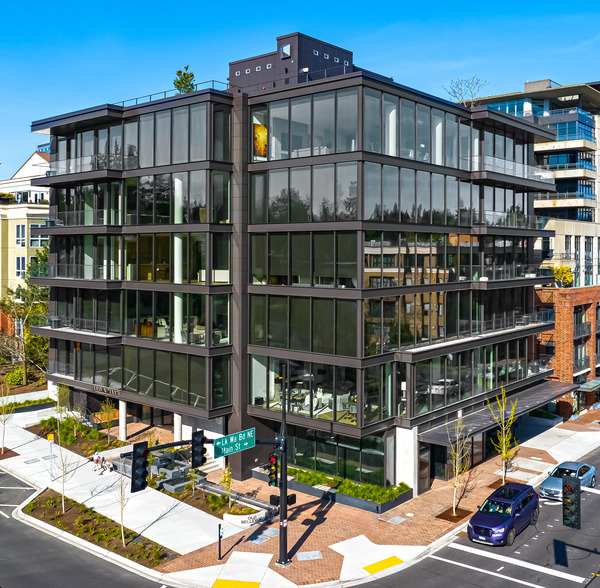
Some sites fight you. A steep slope, a condensed lot, a busy pedestrian corner that demands presence without overwhelm. The challenge at 100 & Main was designing a building that could hold its own in one of Old Bellevue’s most visible locations while respecting everything around it. Ten premier residential units. No room for wasted space. Every decision had to be precise.
“A Swiss Watch on a Postage Stamp”
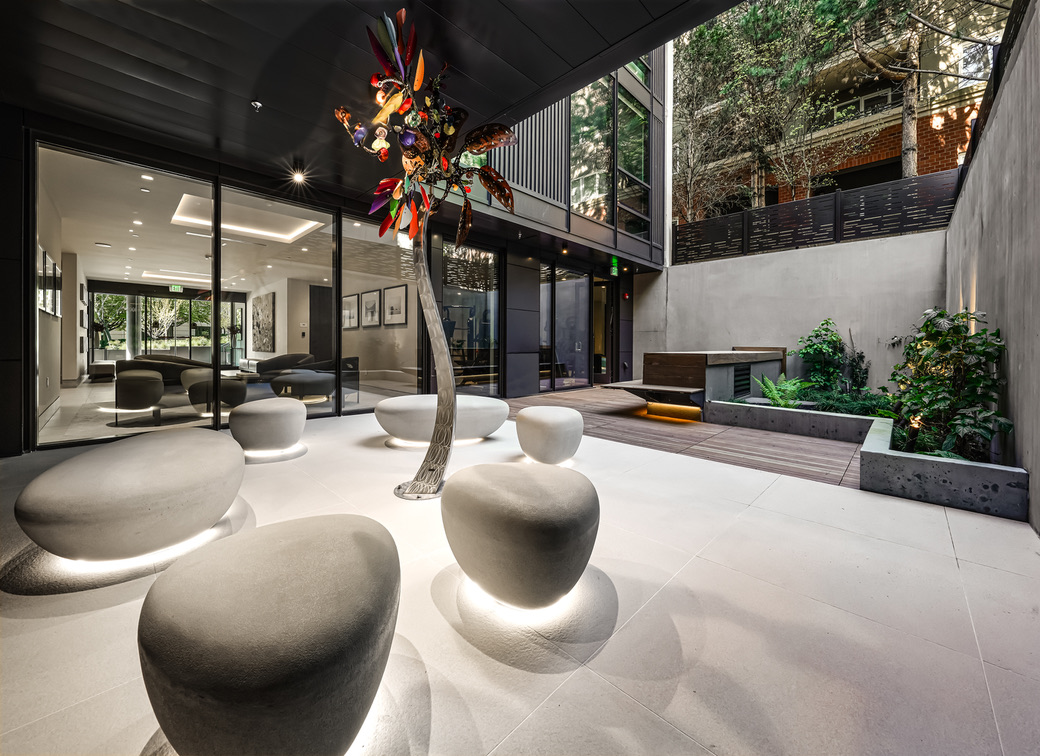
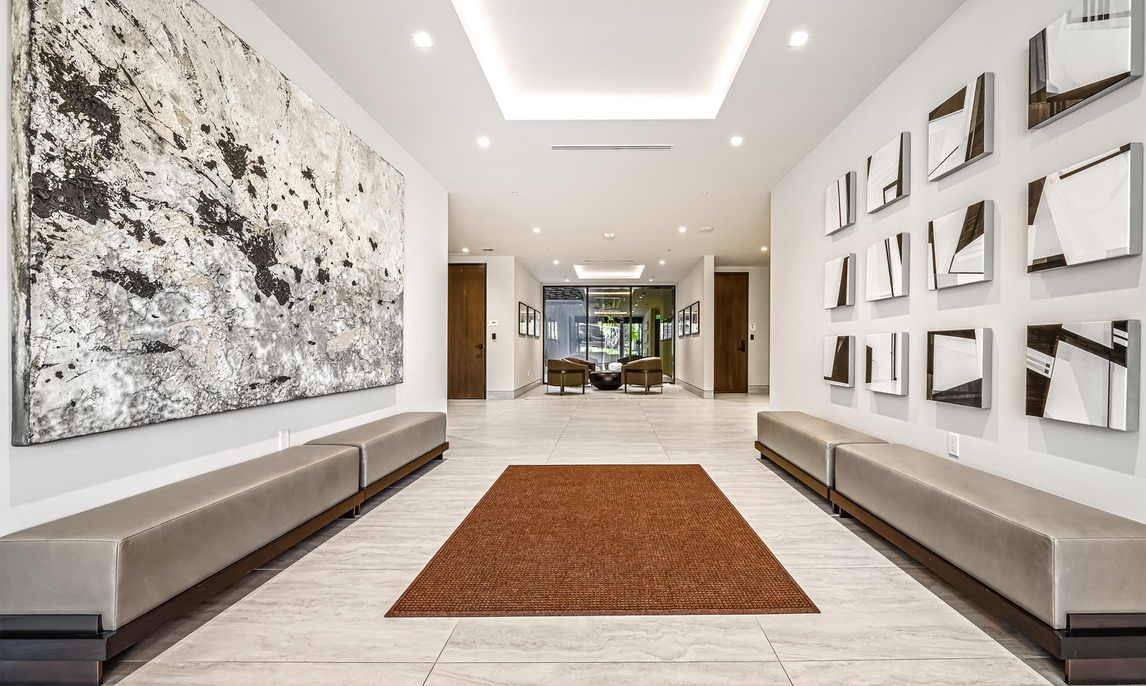
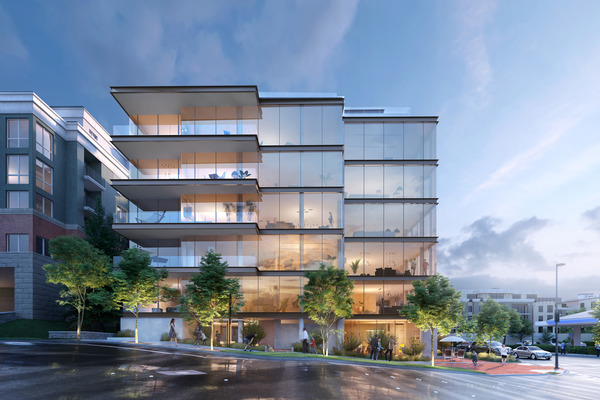
That phrase became the project’s guiding principle, and it shows in every detail. Our team designed a building that balances classic luxury with modern architecture, using careful massing and material choices to create a structure that feels substantial without being heavy-handed on its tight site. The steep slope, which could have been a liability, became a design opportunity, allowing for architectural detailing that gives the building depth and visual interest from every approach. Floor plans maximize livability within the compact footprint, delivering the kind of space and finish quality that premier buyers expect without relying on square footage alone.
Recognized for Excellence
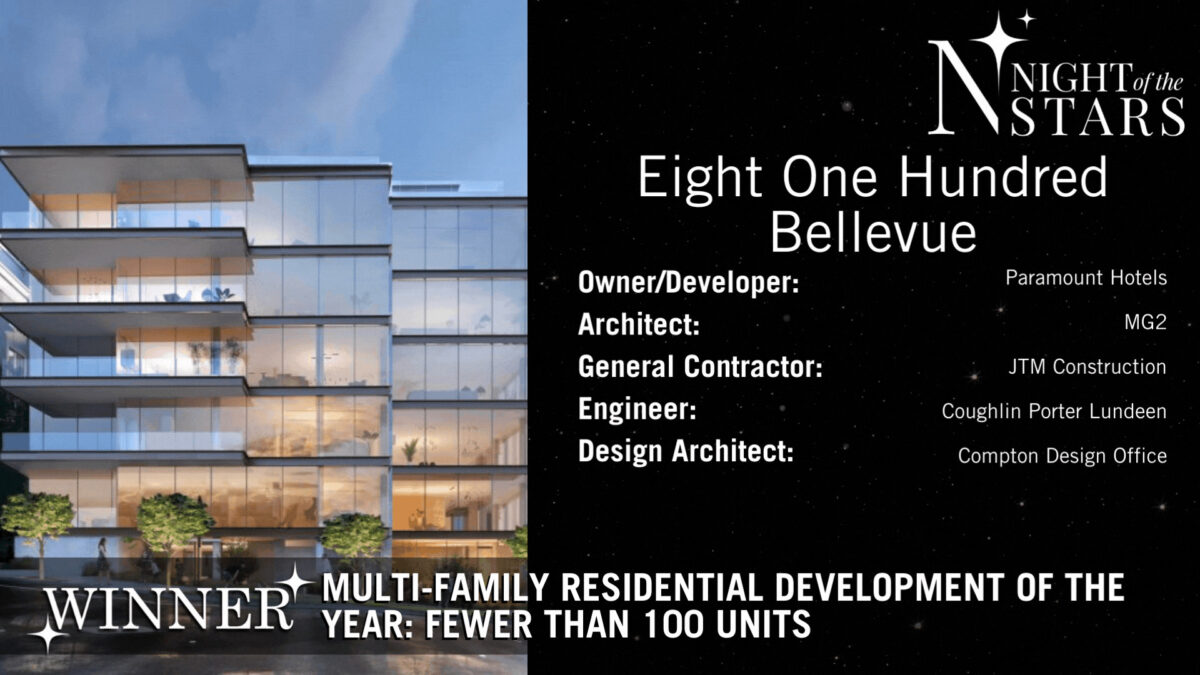
100 & Main was honored with NAIOP’s Night of the Stars Multifamily Residential Development of the Year Award, recognition that reflects not just the quality of the finished product but the degree of difficulty involved in getting there. Designing ten luxury residences on a site this constrained, at the intersection of pedestrian activity and neighborhood character, required a level of craft and coordination that goes well beyond standard multifamily work. The building sits quietly and confidently on its corner, a unique addition to Old Bellevue that proves great design does not need a sprawling site to make a lasting impression. It just needs every detail to be exactly right.