
Changing with the Times

In the late 20th century, a significant shift occurred in healthcare as providers moved clinical functions away from traditional inpatient hospital settings. Driven by reimbursement rates and the need for improved patient access and convenience, medical services such as imaging, urgent care, and other specialties began seeking alternative real estate options. Faced with a shortage of new construction sites, especially in dense markets like New England, the Building Resuscitation movement emerged, advocating for the adaptive reuse of old buildings to meet healthcare needs.
Today, the trend continues, with outpatient facilities and medical office buildings (MOBs) still on the rise. Healthcare providers are continuously seeking innovative ways to expand their services, offering higher acuity care outside hospital settings and adapting to patient preferences for more accessible care.
Leveraging Combined Industry Expertise
At Bisnow’s Investments and Developments in Healthcare: Outpatient Facilities And Medical Office Buildings panel, industry experts gathered to explore the latest trends and challenges in developing and investing in outpatient healthcare facilities and MOBs. The conversation focused on how design and development can meet the complex demands of modern healthcare while improving patient experience.
Moderating the discussion was Ron Goodin, ASHE, LEED AP BD+C, National Healthcare Market Leader at Colliers Engineering & Design, based in our Connecticut office. With over 35 years of experience in healthcare architecture and planning, including roles in hospital network facility planning, management, and construction, Ron is an expert in navigating the complexities of outpatient healthcare development. He and the panel shared insights into how strategic design and adaptive reuse can overcome obstacles like limited site availability, regulatory requirements, and budget constraints while fostering a more efficient, patient-centered approach to care.
Higher Acuity Care in Outpatient Settings
Beyond the physical space, the level of care provided in outpatient facilities and MOBs is becoming more complex. Once limited to hospital settings, complex medical procedures are now being performed in outpatient centers thanks to advances in technology, surgical techniques, and patient care monitoring.
As a result, MOBs are now often referred to as “Medical Outpatient Buildings,” reflecting their expanded capabilities, including surgeries and high-end orthopedic procedures. While this shift enhances patient convenience and reduces costs, it also introduces new facility requirements. These include advanced imaging technologies, enhanced infection control measures, specialized staffing and spaces, integrated patient monitoring systems, and flexible layouts that can adapt to evolving medical needs.
Healthcare Technology is Driving Renovations
Another ongoing trend in healthcare is the use of telehealth, which still enables providers to offer consultations, follow-up care, and specific diagnostic services remotely, making healthcare more accessible and convenient. New technologies such as AI-assisted diagnostics, remote patient monitoring, and robotics are revolutionizing care delivery along with telehealth.
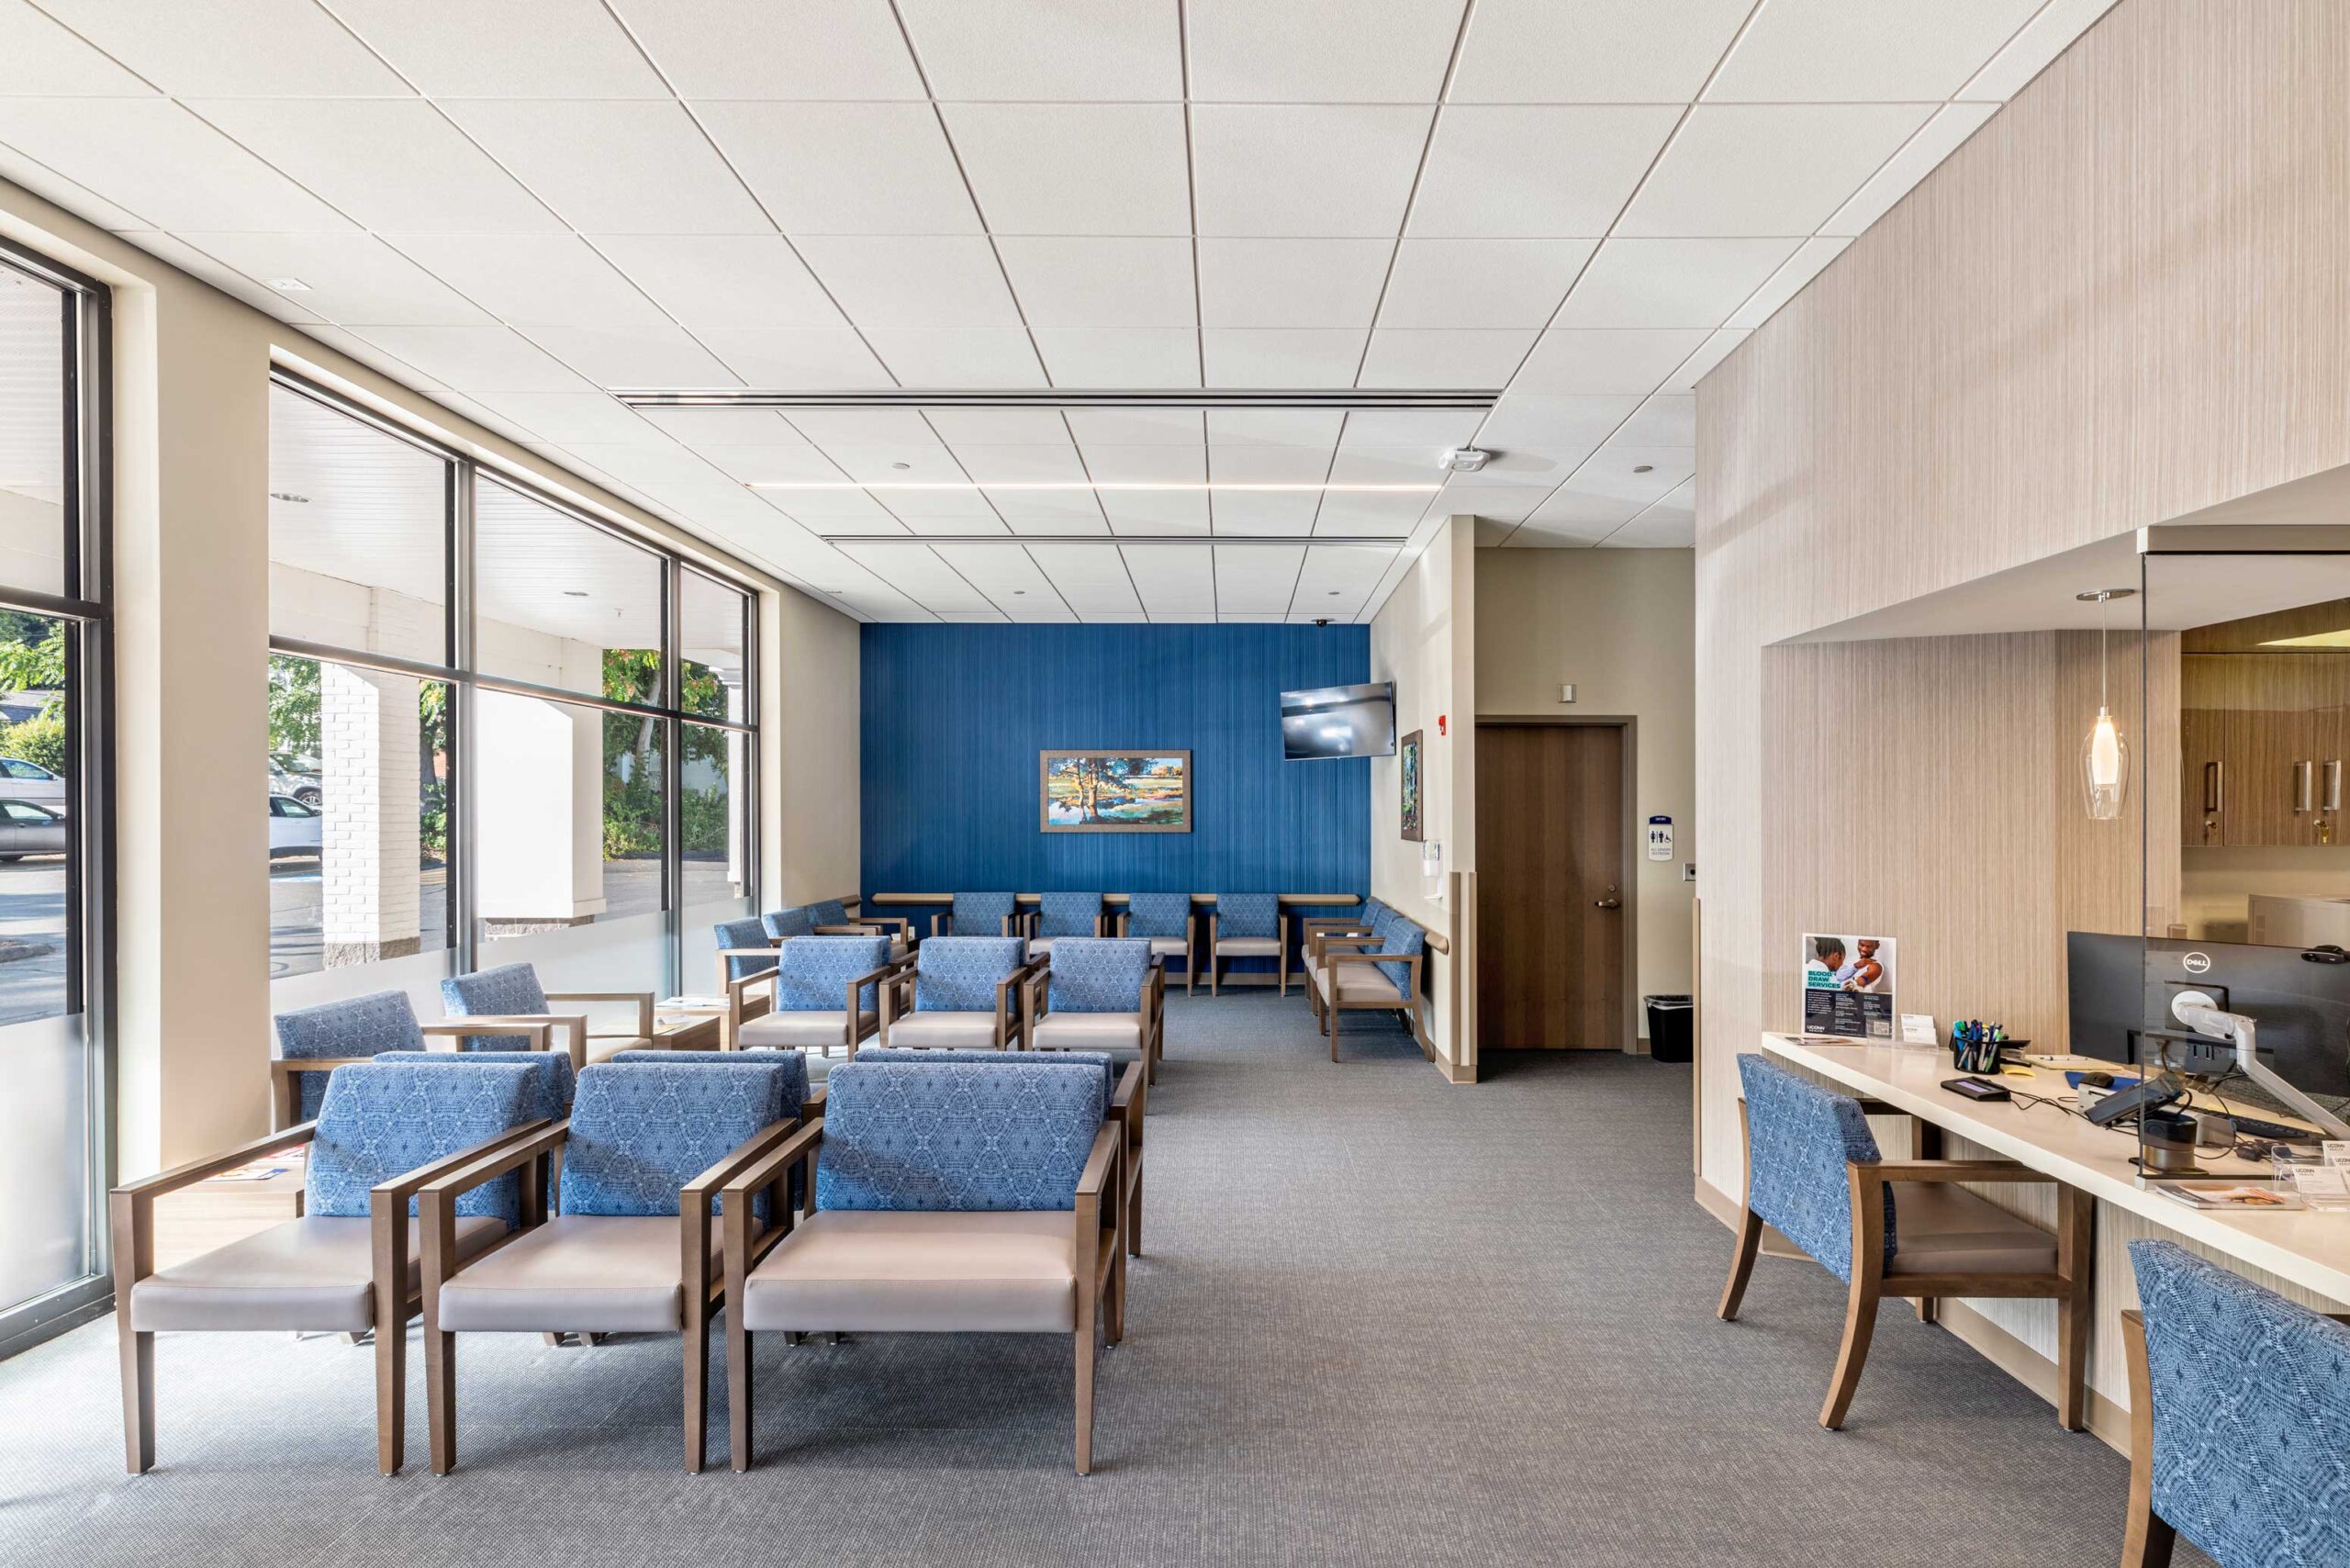
While virtual healthcare has enhanced accessibility, it has not eliminated the need for physical spaces. Instead, MOBs are evolving to support hybrid care models that seamlessly blend digital health solutions with in-person visits. For example, while many patients have returned to brick-and-mortar facilities post-COVID, behavioral health continues to rely on the telehealth model. Developers and healthcare organizations must design flexible, future-proof facilities that can adapt to both current and emerging needs.
Choosing the Right Building
When selecting a building for healthcare use, three primary factors must be considered to ensure it is suitable for healthcare functions:
- Location: Healthcare facilities typically need to be within 10 to 15 miles of a hospital or its network’s primary service area. They tend to be a little larger with more services near the hospital (50,000+ sq ft) and a little smaller at the outside of the circle (20,000 sq ft) and should have good overall visibility/ branding options.
- Functionality: Ideal buildings feature large open spaces with high ceilings, making them suitable for outpatient surgical centers or imaging facilities. Additionally, ensuring that the existing infrastructure, such as electricity and HVAC systems, can support medical needs is essential to avoid unexpected costs and complications. Think “old grocery store.”
- Parking: Ample parking space is vital to meet the required ratios for patient and staff access, ensuring that the building can accommodate the volume of visitors expected in a healthcare setting. Check with a land use attorney and your design team.
Repurposing existing buildings for healthcare use can also offer advantages, such as speed to market, capital cost savings, and environmental benefits. However, there are challenges to consider, such as missing essential building features or difficulties in meeting HVAC requirements. Strategic design and careful selection of the right building can help mitigate these challenges, making adaptive reuse a viable and effective solution for modern healthcare facilities.
Operational Management Strategies Post-Transition
Amidst these changes and newfound challenges, healthcare providers must devise different ways of adapting to the post-transition period. To mitigate stress and uncertainty, healthcare provider groups may consider improving the surrounding environment to ensure everyone feels comfortable, confident, and reassured during the expansion. Color theory and reactions are real specialties.
For example, in various hospital settings, nursing staff are actively supported through interior design to help improve their mental, emotional, and physical well-being during the workday. By engaging with staff early in the design process, incorporating flexible spaces, and providing areas that allow staff to take a minute for themselves, nurses can be empowered in their work, continue their workday feeling rejuvenated, and move forward with a developed sense of trust that their needs are being met.
Furthermore, healthcare providers may also consider extensive equipment planning and coordination with staff to ensure smooth operations and that everyone has a strong understanding of how new systems work to provide patients with optimal care. Interested in learning more? Read 3 Ways to Support Nursing Staff through Interior Design to discover how these strategies can be applied to outpatient healthcare development.
Balancing Future Investment, Sustainability and Innovation
Despite the challenges, the long-term outlook for outpatient care remains strong. With an aging population and a growing need for chronic disease management, the demand for accessible, high-quality outpatient services will only increase. However, rising construction costs, inflation, and changing reimbursement structures mean that healthcare developers, both new and experienced, must take a strategic approach to investment and design. Sustainability also plays a more significant role, with innovative building technologies and energy-efficient designs becoming key factors in long-term success.
For example, more investors are leaning towards obtaining an ENERGY STAR© or WELL – International WELL Building Institute | IWBI, certification that demonstrates high performance, sustainability, and energy efficiency in their buildings by having regular energy audits completed. By being proactive and getting routine evaluations, building owners stay ahead of the curve, actively maintaining their facilities to keep occupants safe and operations running smoothly. Whether you own a hospital or medical outpatient building, there are smart actions you can take to ensure your building is not only sustainable, but cost-efficient and safe to run.

Partnering with Us at Colliers Engineering & Design
Our experts understand the challenges and complexities of outpatient healthcare development. When you partner with us, we take the time to understand your needs and develop solution-oriented goals that drive your new healthcare facility forward. From initial site research, planning/ d design to final execution, you can trust us as your number one advocates in leading your project to success.
Ron and other panelists at Bisnow’s recent event offered valuable takeaways on how outpatient healthcare and MOB development is evolving – and what’s next.
To learn more, read Bisnow’s article, “‘Best Locations To Deliver Care’: Ron Goodin of Colliers Engineering & Design To Talk Healthcare Trends at Bisnow’s May 14 Boston Event,” and visit our website to connect with one of our professionals in outpatient healthcare development.